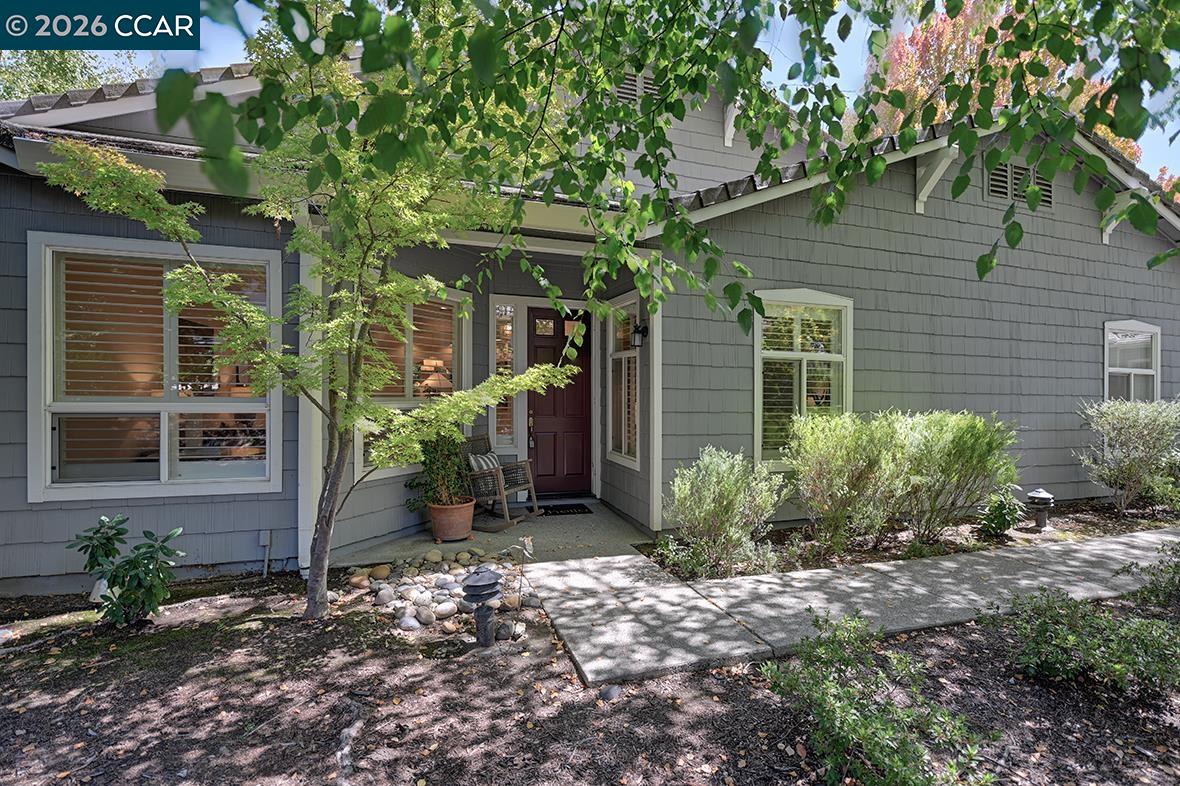
Property photo 1
Property photo 2
Property photo 3
Property photo 4
Property photo 5
2 Beds
3 Baths
2,205 sqft

$2,400,000

1804 Wales, Walnut Creek CA, 94595

Price per sqft$1,088.44
Built in1995
Property size2,205 sqft
Property typeCondominium

Overview

Pending

Listed Sep 9, 2026

Updated 3 days ago

Picturesque Devonshire Setting | Spacious Kensington Model | 2 Bedrooms + 2.5 Baths | Over 2,200 Sq. Ft. Welcome to this beautifully situated Kensington Model, offering over 2,200 square feet of thoughtfully designed living space in the picturesque and quaint Devonshire neighborhood. Ideally positioned level-in with a convenient two-car garage, this home combines comfort, privacy, and an exceptional array of features. Step outside to a spacious, fenced-in patio overlooking a generous grassy area, creating a private and peaceful outdoor retreat with plenty of room to relax or entertain. Inside, the home features two bedrooms, two-and-a-half bathrooms, 10-foot ceilings, dual-pane windows, and an expansive family room with a gas fireplace. The kitchen is designed for both everyday living and entertaining, with abundant cabinetry and storage, Quartz countertops, a five-burner gas cooktop, GE stainless steel refrigerator, and newer oven and microwave. Additional highlights include a separate laundry room with a utility sink, a convenient butler’s pantry, formal dining room, plantation blinds, and a built-in desk and custom bookshelves in the family room, beautifully finished with crown molding. The spacious primary suite offers a huge walk-in closet and an oversized ensuite bathroom with a separate toilet area, providing a comfortable and private retreat. Major components were updated beginning in 2017, including the furnace and air conditioning, washer and dryer, oven and microwave, along with other thoughtful improvements throughout the home. Enjoy the convenience of being just a short walk to the pool, fitness center, and dog park, while coming home to a peaceful and private setting. A wonderful opportunity to enjoy spacious, single-level living, abundant storage, modern updates, and a tranquil Devonshire location—all with the convenience of a two-car garage.

$15,967/mo

Est. mortgage payment based on a $2,400,000 home price.

All estimates are provided by Luxury Presence for informational purposes only. Actual amounts may vary.

Additional information

MLS® ID
41147552

Interior Features

Bedrooms
2
Bathrooms
3
Fireplace
Yes
Cooling
Yes
Heating
Yes
Basement
No

Other Property Details

Association Fee Frequency
Monthly
Garage
Yes
Pets Allowed
Yes
MLS provider logo

Listed by Susan Proctor, with Rossmoor Realty / J.H. Russell
Listing Contact: 510-914-0529 

Bay East  ©2026 CCAR  ©2026. bridgeMLS  ©2026. Information Deemed Reliable But Not Guaranteed. This information is being provided by the Bay East MLS, or CCAR MLS, or bridgeMLS. The listings presented here may or may not be listed by the Broker/Agent operating this website. This information is intended for the personal use of consumers and may not be used for any purpose other than to identify prospective properties consumers may be interested in purchasing. Data last updated at 3:44 AM UTC, 9/15/2026.

Powered by Luxury Presence
